ADA Counter Heights and Accessibility
Public-facing counters usually have to meet the 2010 ADA Standards for Accessible Design. Your architect or designer sets the final heights, and we build to them. These are the key figures from the standards:
| Element |
2010 ADA Standards requirement |
| Accessible work surfaces (902.3) |
Top 28 to 34 inches above the finish floor |
| Sales or service counter, parallel approach (904.4.1) |
A portion at least 36 inches long and no higher than 36 inches |
| Sales or service counter, forward approach (904.4.2) |
A portion at least 30 inches long and no higher than 36 inches, with knee and toe space |
| Knee clearance (306.3) |
At least 27 inches high and 30 inches wide under the counter |
| Toe clearance (306.2) |
Up to 9 inches above the floor, extending at least 17 inches under the counter |
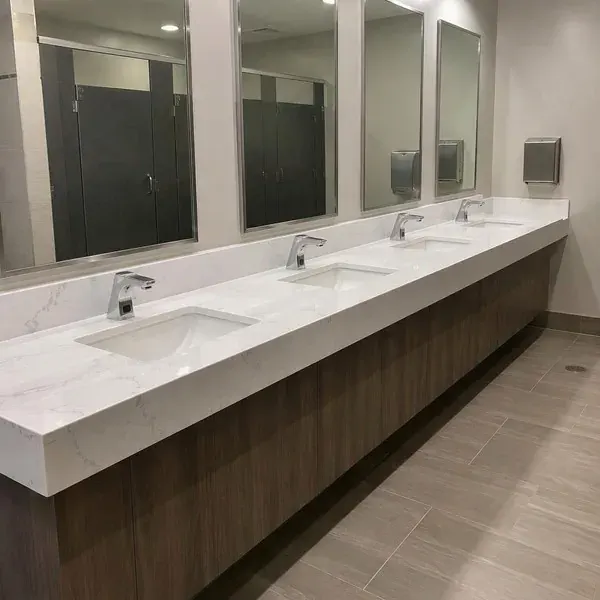
| Lavatories (606.3) |
Rim or counter surface no higher than 34 inches |
The accessible section of a service counter must extend the full depth of the counter top. Because stone thickness adds to the cabinet height, we check finished heights at template so the installed top lands inside the allowed range.