Installing Stone Countertops in a Baltimore Rowhome
A rowhome countertop project is planned from the sidewalk inward. The stairs, the hallway and the shape of the kitchen decide how big each piece can be before you ever pick a color. TopStone Granite fabricates and installs stone countertops from our shop in Northeast Baltimore, and rowhome kitchens are some of the most common jobs we take on.
We bring 15+ years in the trade and more than 650 completed jobs to that work, licensed and insured under MHIC #145977. This guide is the homeowner side of the job: what to measure, what to decide early and how to avoid paying for a slab that cannot get through your front door.
MHIC #145977
- 15+years fabricating and installing
- 650+countertop jobs completed
- 7 daysopen every day of the week
- Localshop on Moravia Park Drive, Baltimore
Why Rowhome Kitchens Are Different
Baltimore's rowhomes were built side by side on narrow lots, many of them between the mid-1800s and the mid-1900s. Inside, that usually means a long, slim floor plan with the kitchen at the back of the first floor, in a rear addition or sometimes in the basement.
Three things set these kitchens apart from a suburban job:
- Width. Galley layouts along one wall, or two parallel walls with a narrow walkway, are the norm. Long, straight runs are common and islands are rare.
- Layers of renovation. Many kitchens have been redone two or three times, with newer cabinets set on old floors and patched plaster walls.
- Access. Every piece of stone travels through the front or back door, down a hallway and sometimes up or down a stair before it reaches the cabinets.
None of this rules out granite, quartz or marble. It just means the planning starts earlier and the layout is drawn around the house, not only around the cabinets.
Measuring the Path From the Street to the Kitchen
Countertop pieces travel on edge, carried by hand or on a cart. A piece that fits the cabinets perfectly is useless if it cannot clear the vestibule door or the turn at the bottom of the stairs.
You can do a quick check yourself before your estimate. Measure and photograph:
- Front entry: the outer door, the inner vestibule door and the space between them
- Hallway: the narrowest width and any spot where a radiator or banister sticks out
- Turns: every corner the stone has to swing around, with the length of the straight run before and after it
- Stairs: width, headroom and the landing size if the kitchen is up or down a level
- Rear access: the back gate, yard and rear door, if the alley is reachable by a truck
Rear access is often the easier route in rowhomes with a usable alley, especially where the front has steep steps and a tight vestibule. Share your photos at the estimate, and we will confirm the route on site before anything is cut.
Seams in Long Galley Kitchens
A long galley run often needs a seam, either because it is longer than the slab or because a full-length piece cannot make the turn inside your house. Most slabs run roughly 9 to 11 feet long, so a 13-foot wall almost always means two pieces.
You have more say over seam placement than most people realize. The choices that matter:
- Where it lands. A seam reads best over a cabinet division and away from the sink and cooktop openings, where the stone is already narrow.
- Which way the pattern runs. On veined quartz, marble or moving granite, you can choose to carry the veins across the joint. Our countertop seam matching page explains how that is done.
- How many pieces. Sometimes one extra seam in a hidden corner lets the longest visible run stay in one piece.
| Rowhome layout | Typical seam decision |
|---|---|
| Single-wall galley shorter than the slab | Often one piece, if the route allows it |
| Single-wall galley longer than the slab | One seam, placed away from the sink |
| Two-wall galley | Each wall as its own piece, with seams only if a run is long |
| L-shape at the rear wall | A seam at or near the corner, planned for pattern flow |
Leveling Over Old Floors and Settled Cabinets
Century-old floors slope, and the cabinets sitting on them follow along. Stone needs a flat bed, so the cabinet tops have to be brought level before the countertop is templated.
Small dips are corrected with shims between the cabinet and the stone, hidden under the edge. When a cabinet is twisted, water damaged or far out of level, it needs to be reset or repaired first, because shims cannot make up for a weak box.
Two quick checks you can do now:
- Set a long level across the cabinet tops in a few directions and note where the bubble drifts.
- Look under the sink for swollen particleboard or soft spots from old leaks.
Walls matter too. Plaster walls in older rowhomes are rarely straight, so the back edge of the stone is often scribed to follow the wall rather than leaving a wide gap to caulk.
Choosing Materials for a Rowhome Kitchen
A narrow kitchen with windows only at the back benefits from surfaces that reflect light. White and light gray quartz, pale granites and marble keep a galley from feeling like a corridor.
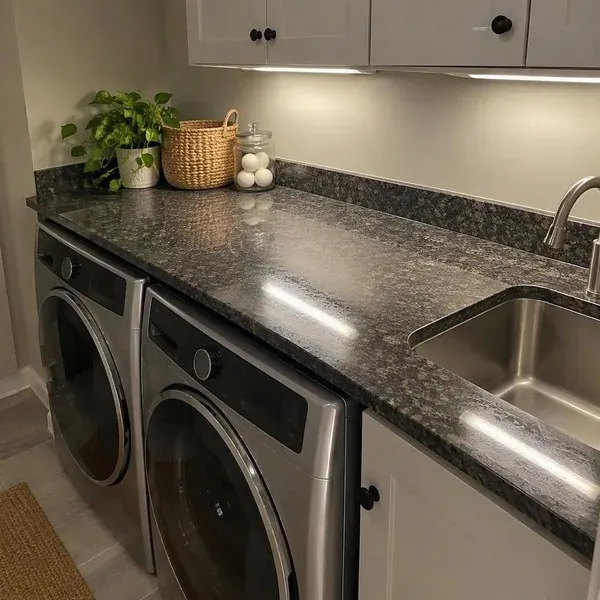
Compact layouts also use less stone, which can put a higher-tier material within budget. For short runs, a basement laundry counter or a powder room vanity, ask about remnant pricing on leftover pieces from larger jobs.
Mixing materials works well in small spaces. Butcher block on a short run or a rolling cart adds warmth next to stone, and our butcher block countertops page covers its care. For a side-by-side look at stone choices, see our countertop materials overview.
Your Rowhome Planning Checklist
Pull these together before you request a quote, and the estimate visit will go faster:
- Photos of the kitchen from both ends and of the full route from the street or alley.
- Your rough measurements of doors, hallway, turns and stairs.
- A note on parking: whether your block has permit parking, a usable alley or space for a truck.
- Your sink, faucet and cooktop choices, or the models you are considering.
- Any plans to move the sink or add gas or electrical, which usually need permits from Baltimore City DHCD.
- A heads-up to the neighbors on both sides, since shared walls carry noise on install day.
Our Baltimore City service page covers the neighborhoods we work in and how city permits apply. When your kitchen is ready, our guide on how to prepare for countertop installation takes you through install week.
Rowhome Countertop Questions
Can a full countertop slab fit through a rowhome front door?
Often not as one piece, which is why rowhome tops are cut and planned to suit the route. Long pieces are carried on edge, so the limit is usually the turn from the vestibule into the hallway or at a stair landing. Measuring the path early lets the seam go where it looks best.
Will my rowhome countertop need more seams than a suburban kitchen?
Not always, but long galley runs and tight access make a seam more likely. A well-placed seam over a cabinet division, with the pattern matched, is hard to notice in daily use. Ask to see every seam marked on the layout before cutting starts.
Do I have to fix my sloped floors before getting new countertops?
Usually not the floors themselves. What matters is that the cabinet tops are level and solid, which is normally handled with shims. Cabinets that are badly racked or water damaged should be reset or repaired first.
Planning a Rowhome Kitchen Project
Send us a few photos of your kitchen and the route in from the street, or call to set up a visit. We will tell you what your house allows before you fall in love with a slab.
Call (667) 400-3297- Visit the shop
5921 Moravia Park Dr b6, Baltimore, MD 21206 - Open 7 days
Mon to Sat 7:00am to 9:30pm
Sun 9:00am to 9:00pm - Email photos or plans
info@topstonegranite.com - Licensed and insured
MHIC #145977